

Sector 88 · Mohali
Atulyam – The Bliss, Sector 88 Mohali
A distinctive residential address designed around space, thoughtful planning and contemporary luxury.
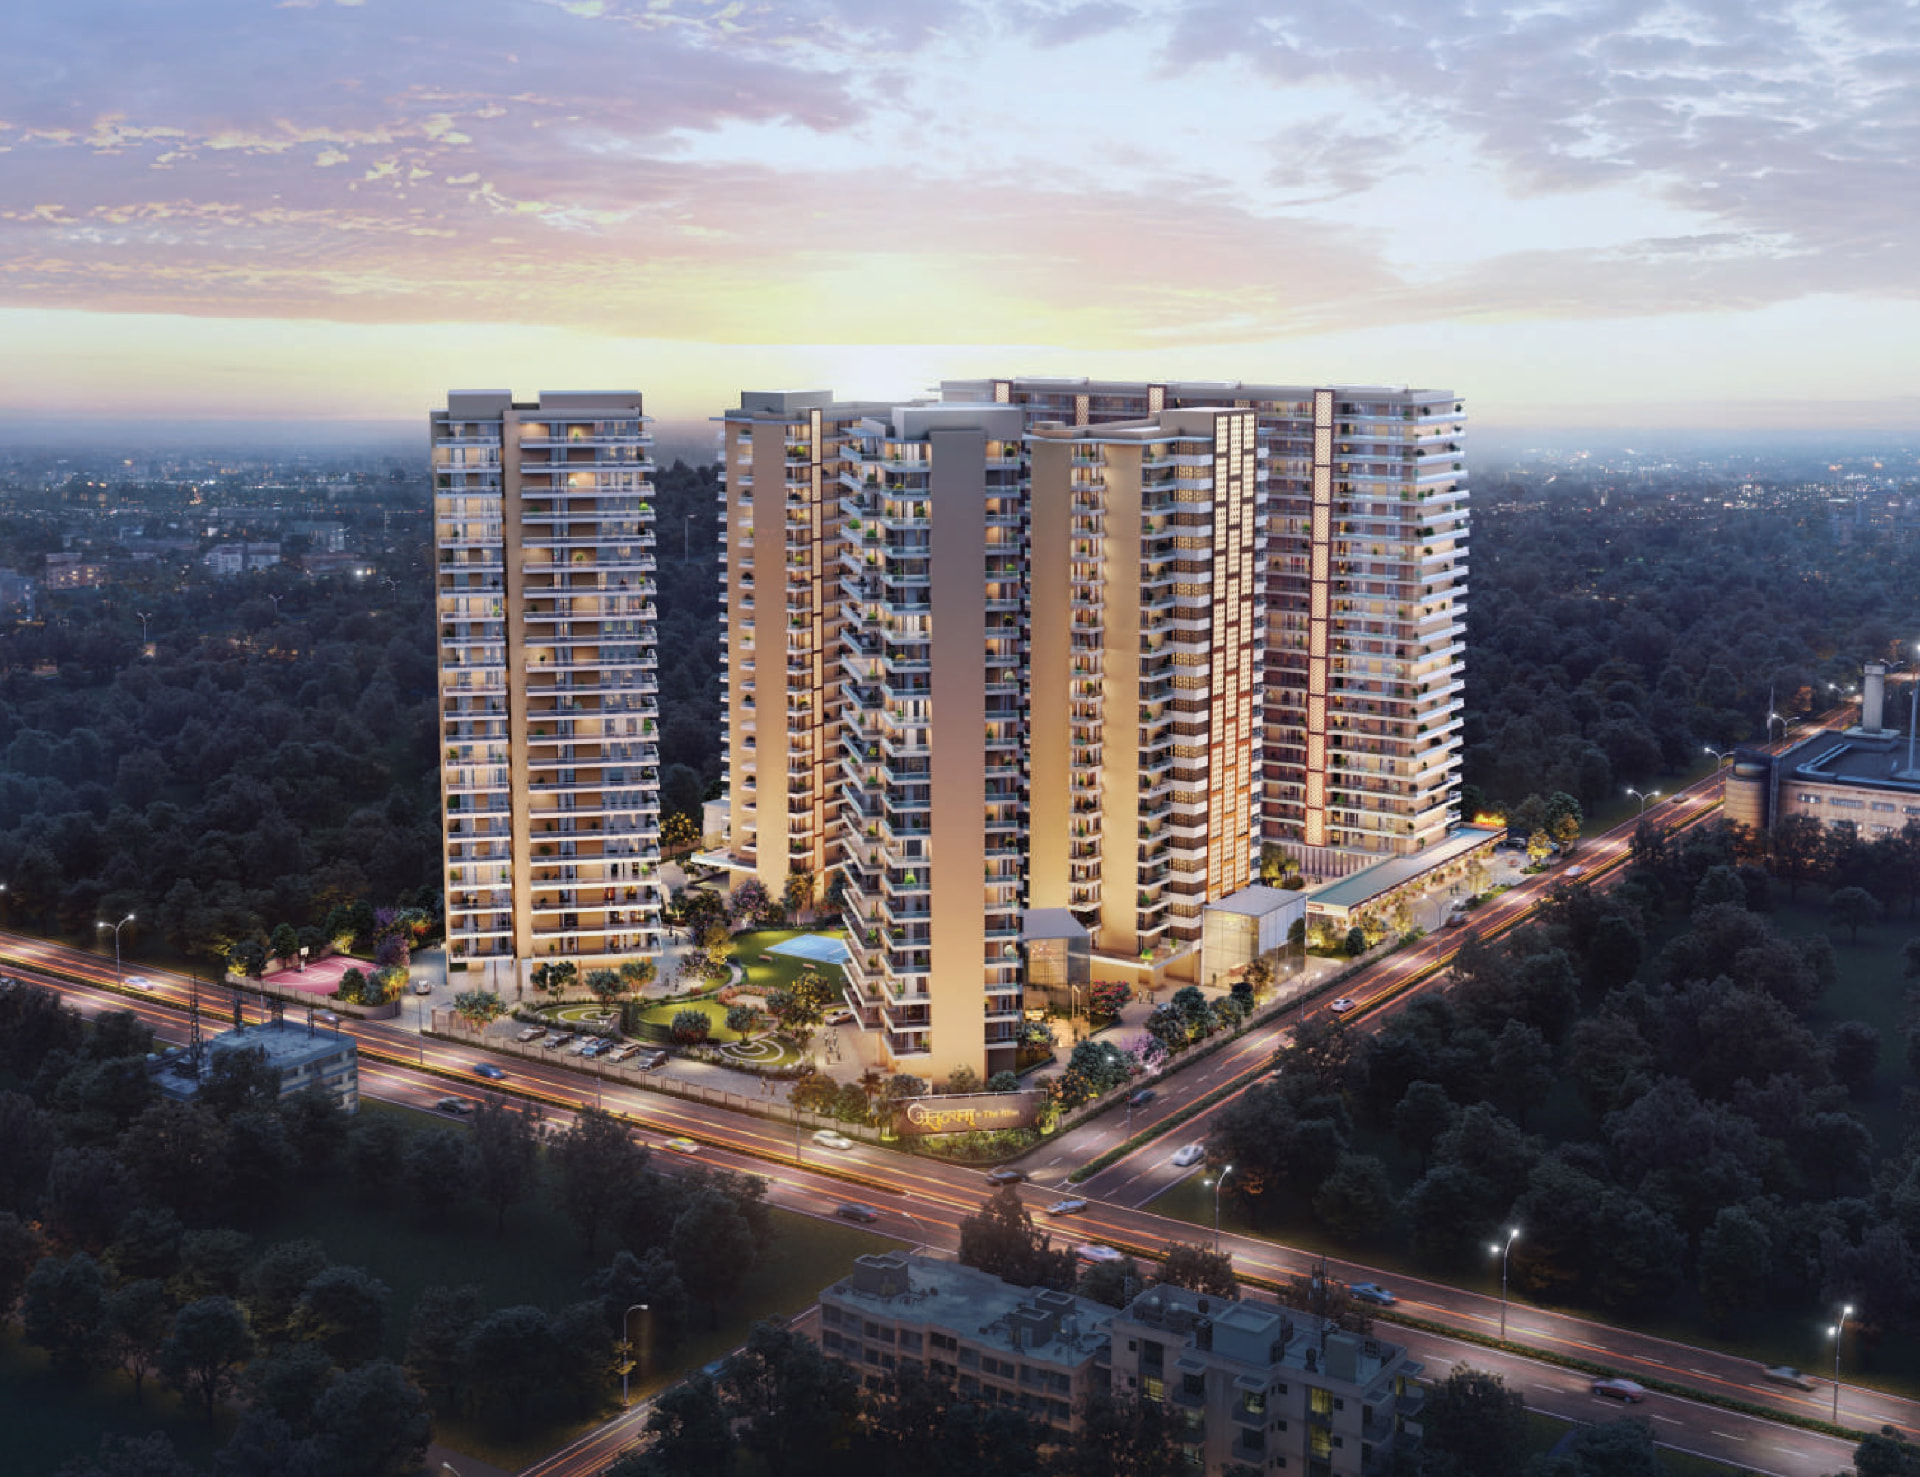
Artist's Impression
Project overview
Atulyam The Bliss Mohali
Atulyam – The Bliss brings a residential offering to Site No. 3-A in Sector 88, Mohali, within a development described in the supplied Punjab RERA register information as residential and commercial built-up development. Its brochure visuals explore landscaped open spaces, contemporary tower architecture and considered interior settings.
The supplied project brief identifies 3, 4 and 5 BHK residences alongside duplex-house layouts. These options offer a starting point for buyers comparing luxury residences in Mohali; the illustrations express a design philosophy centred on space, thoughtful planning and contemporary living, rather than a promise of delivered finishes.
dharma Estates presents project information and facilitates buyer enquiries; it is not the project developer. Final unit configurations, dimensions and specifications must be checked against the latest approved documents. No prices, availability, areas or payment plans are confirmed here.
Apartment configurations
Residences & Floor Plans
The supplied project brief identifies 3, 4 and 5 BHK residences alongside duplex-house layouts. The drawings below are reproduced from the supplied project technical brochure; select any plan to view it enlarged.
3 BHK + Store — Block 01
Typical floor plan · Brochure page 7
4 BHK + Store — Block 02
Typical floor plan · Brochure page 7
5 BHK + Store — Block 03
Typical floor plan · Brochure page 8
Duplex House — Lower Floor, Block 01
Duplex lower level · Brochure page 6
Duplex House — Upper Floor, Block 01
Duplex upper level · Brochure page 6
Floor plans and areas are reproduced from the supplied project technical brochure and are indicative. Please confirm the latest approved unit-specific drawings, dimensions and saleable areas with the developer before booking.
Planned landscape & leisure
Amenities & Landscaped Spaces
The supplied project brief highlights the following planned features. The landscape and clubhouse illustrations below represent design concepts, not confirmation of completed or operational amenities. Confirm scope, approvals and delivery with the developer.
- Swimming pool zonePlanned / brochure-highlighted
- Children's play areasPlanned / brochure-highlighted
- Thematic gardensPlanned / brochure-highlighted
- Sports zonesPlanned / brochure-highlighted
- Central landscaped greensPlanned / brochure-highlighted
- Water featuresPlanned / brochure-highlighted
- Jogging circuitPlanned / brochure-highlighted
- ClubhousePlanned / brochure-highlighted
- Gym and recreational spacesPlanned / brochure-highlighted
- Security planningPlanned / brochure-highlighted
- Landscaped open spacesPlanned / brochure-highlighted
Unit documentation
Technical Specifications
The Atulyam technical brochure and specification pages were not included with the ten supplied visuals. Construction systems, glazing, automation, services, brands and finishes cannot be verified from these illustrations. Request the latest technical schedule for the following topics.
- Construction technology
- Enquire for document-supported specifications.
- Piping system
- Enquire for document-supported specifications.
- Glazing, doors and windows
- Enquire for document-supported specifications.
- Entry door lock system
- Enquire for document-supported specifications.
- Home automation
- Enquire for document-supported specifications.
- Air-conditioning system
- Enquire for document-supported specifications.
- Kitchen and bathroom specifications
- Enquire for document-supported specifications.
- Flooring and interior specifications
- Enquire for document-supported specifications.
All specifications remain subject to final agreements, approved plans, actual unit selection and developer confirmation. No particular construction technology, appliance, brand or system is promised.
Location
Atulyam in Sector 88, Mohali
Site No. 3-A, Sector 88, SAS Nagar (Mohali), Punjab.
Confirm the precise site entrance and routes to your daily destinations with the developer before arranging a visit. An exact map pin has not been independently verified; no distances or travel times are stated.
Supplied project material
Atulyam Project Gallery
Ten supplied brochure illustrations, including the master plan, architectural views and interior concepts. These are not actual completed-project photographs.
RERA & transparency
Registration Reference & Buyer Verification
Punjab RERA reference: PBRERA-SAS81-PR0863
Reference requiring independent verification; not confirmation of current registration validity, completion status or approval of individual features.
Buyers are advised to independently verify the current project registration, promoter details, approvals, sanctioned plans and applicable documents through the official Punjab RERA portal before making any booking or payment.
Visit official Punjab RERA websiteBuyer enquiry
Enquire about Atulyam – The Bliss
Request latest project details, configurations and site visit information from dharma Estates.
+91 98780 61933
Project information and visuals are supplied for general buyer reference. Illustrations, interiors, landscaping and amenities are indicative, not evidence of completed construction, contractual specifications or availability. Verify current RERA records, legal promoter identities, title, approvals and unit-specific documents independently. dharma Estates facilitates enquiries and does not act as the developer or guarantee project delivery.